
Price Reduction - Golf Course
Address
1221 Brook Road, Goshen, NH
Price
$ 465,000
Property Attributes
- MLS#5106753
- TypeSingle Family
- Listing Status Active
- CountySULLIVAN
- CityGoshen
- AreaSullivan
- Zip03752
- StyleRanch
- Year Built1980
- Price$ 465,000
- Bedrooms2
- Full Bathrooms1
- Half Bathrooms2
- Sqr Footage2043
- Lot Size2 Acres
Data Source:
PrimeMLS
Property Description
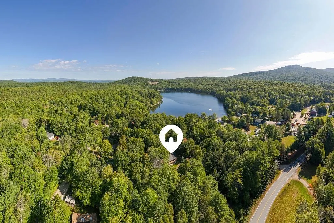
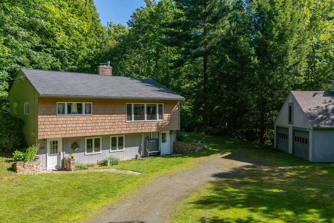
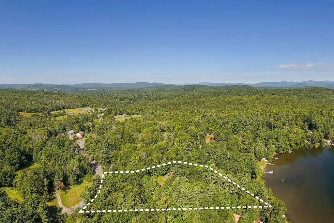
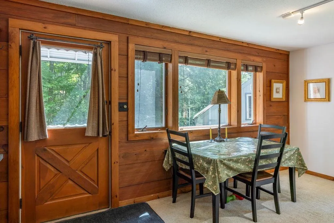
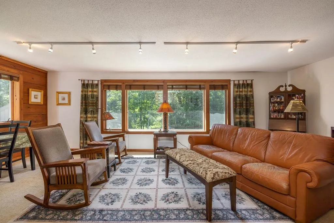
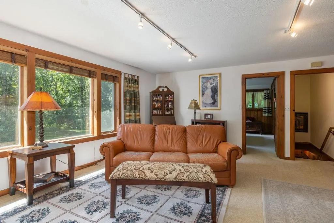
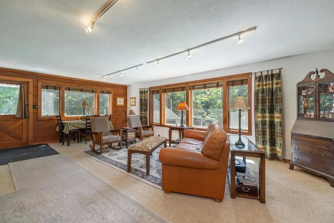
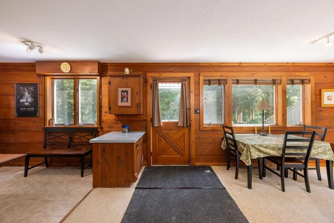
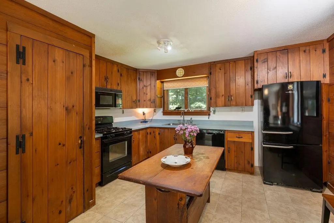
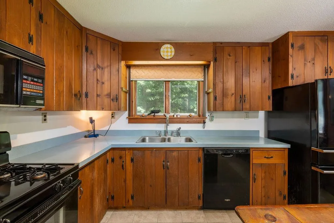
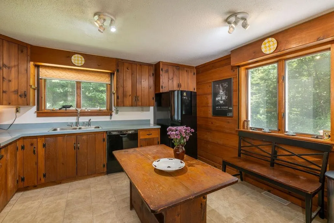
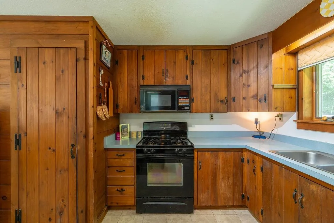
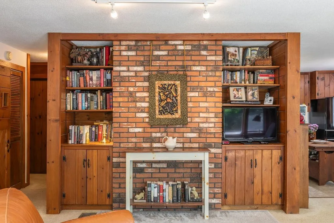
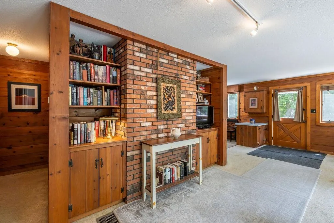
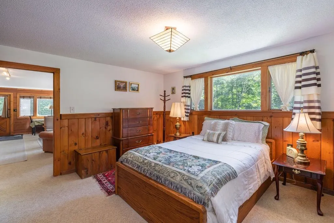
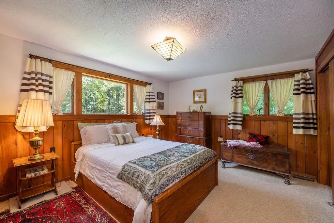
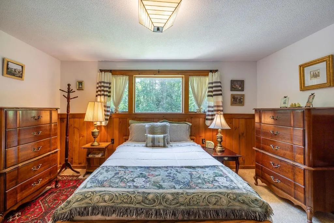
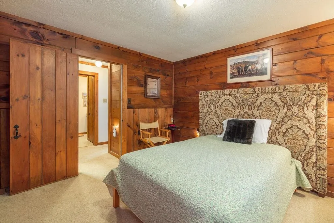
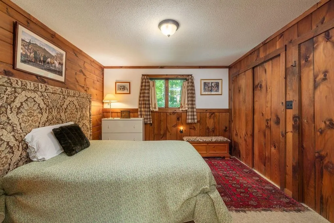
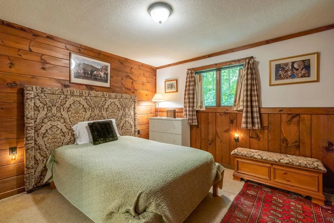
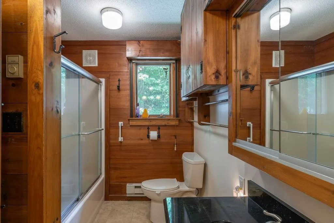
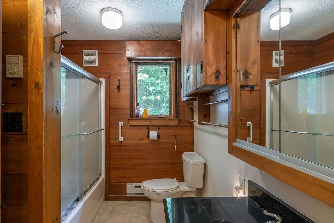
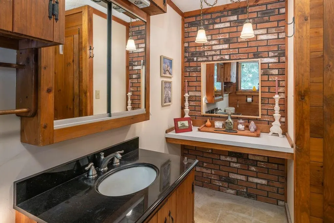
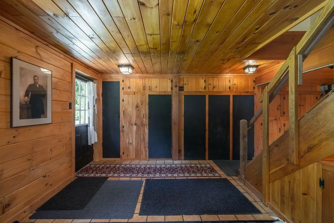
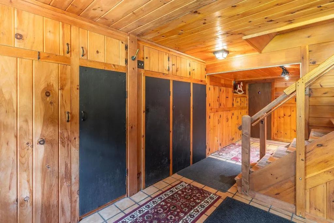
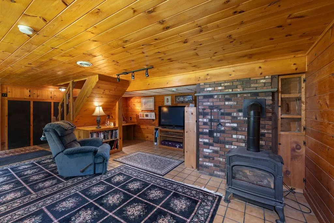
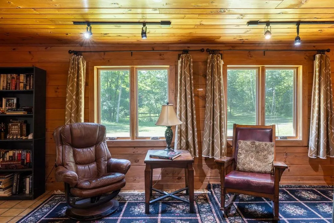
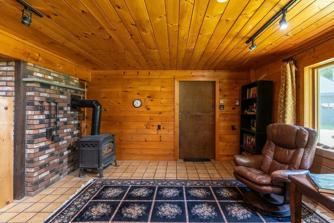
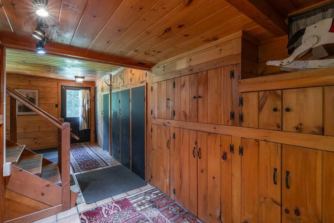
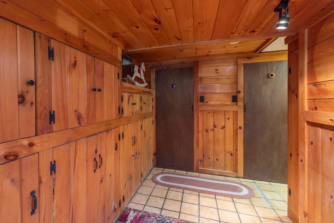
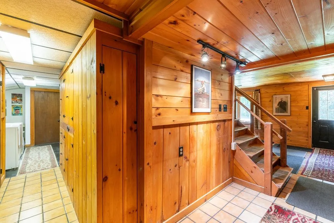
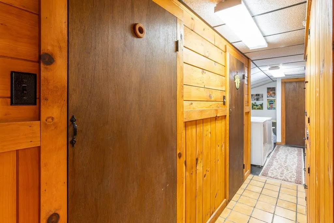
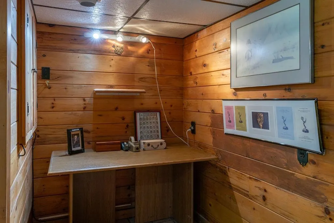
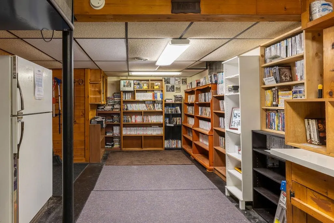
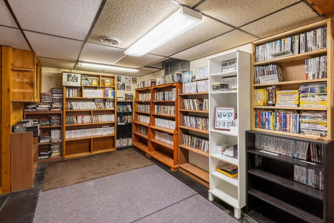
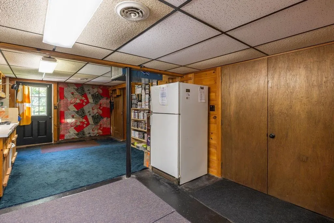
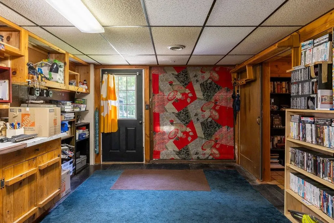
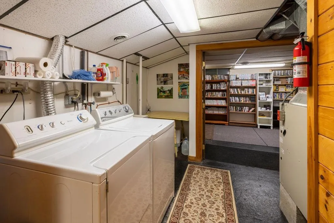
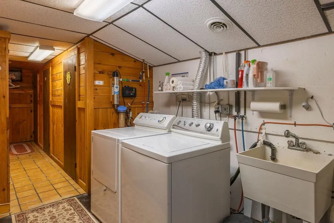
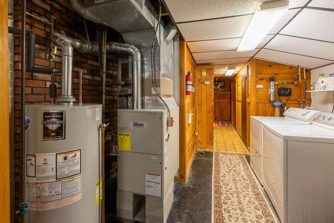
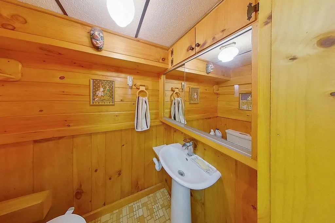
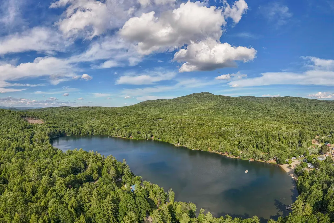
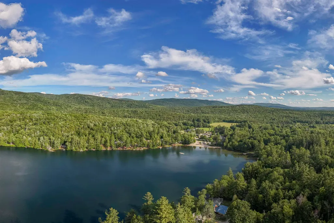
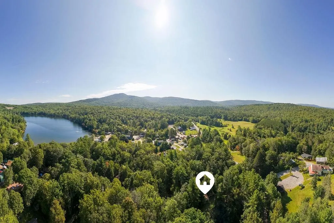
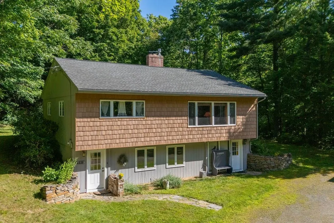
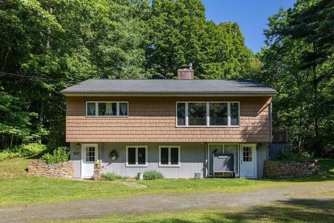
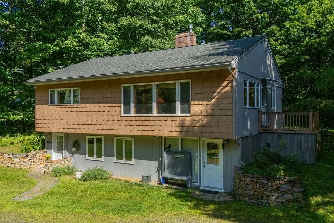
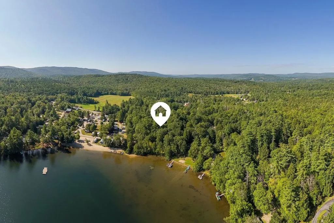
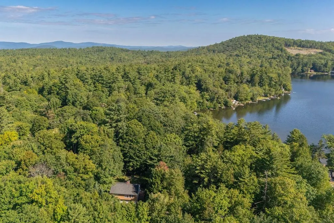
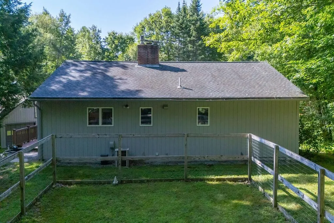
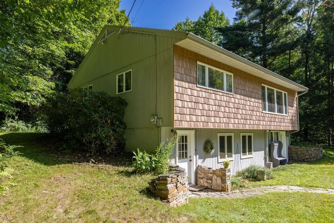
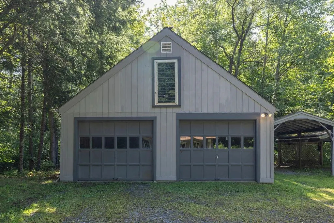
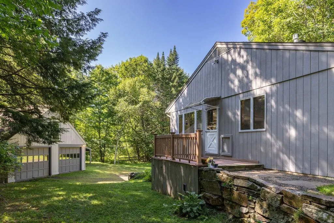
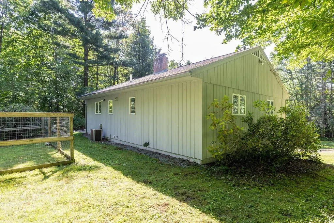
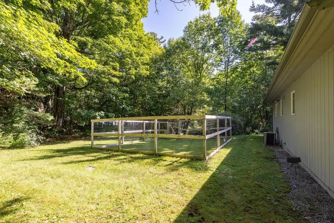
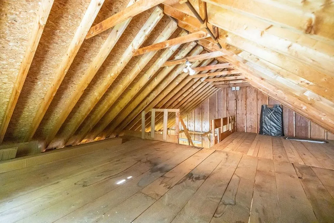
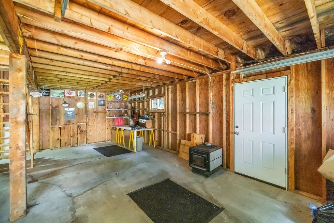
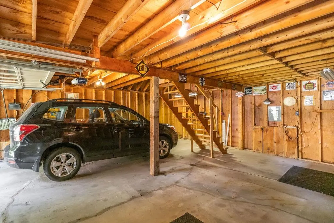
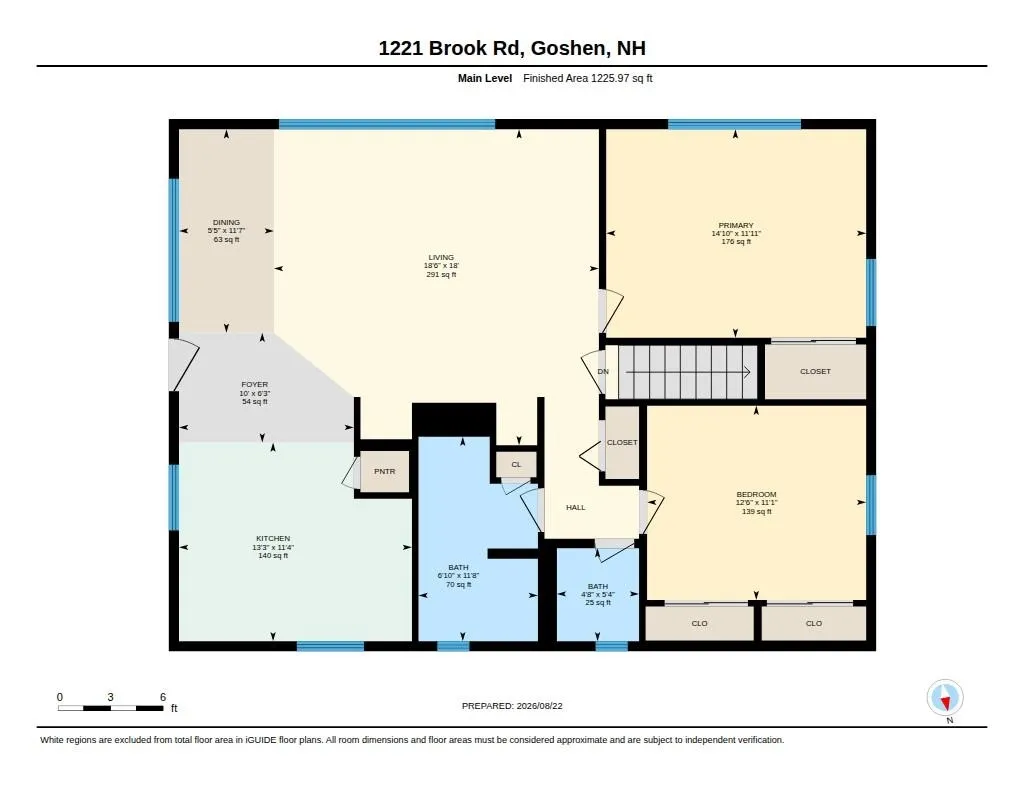
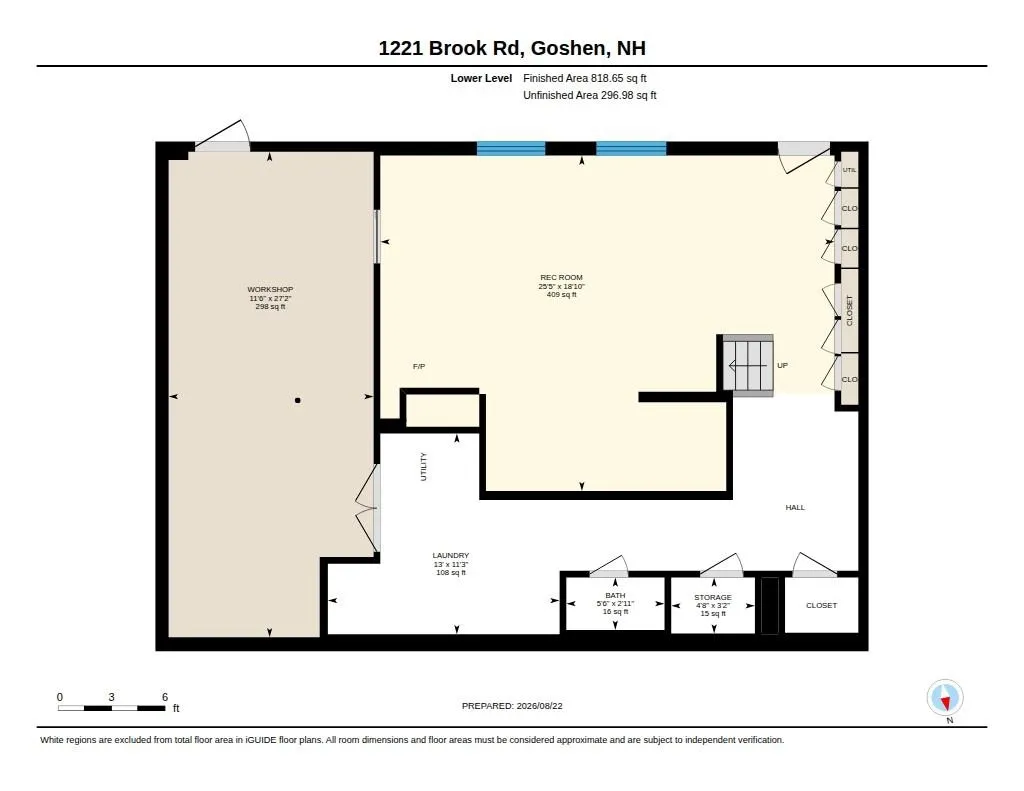
Tucked away off the road on 2 acres in Goshen, this 2-bedroom home has privacy, comfortable living, and easy access to some of the areaâs best outdoor recreation. On the main level are two bedrooms, a full bathroom, half bathroom, and living room which flows nicely to the dining area and kitchen, creating a welcoming setting for everyday living and entertaining. Wood paneling and custom wood cabinetry add character throughout, surrounded by windows filling the home with natural light. A deck off the dining area overlooks the side yard and leads into the backyard. The lower level has two front doors, one into the mudroom with a workbench, and the second directly into the den/recreation room with gas stove. Also on this level is a powder room and laundry area. Built-in custom wood cabinetry, paneling and storage continue throughout. A detached two-car garage provides additional parking with unfinished space above for even more storage. Outside, a dog fence and plenty of usable land provide room for pets, gardens, and enjoying the setting. The adjacent town path provides public access to Rand Pond and the public road to the boat launch borders the propertyâs private woods. This 48-acre pond is known for its quiet atmosphere, loons, and trout and perch fishing. Enjoy kayaking, hiking, and swimming during the warmer months and snowshoeing in the winter. Gunnison Lake is also nearby for more kayaking and fishing, as well as a scenic 3-mile loop for hiking. Outdoor enthusiasts will appreciate the nearby golf courses, lakes, ponds, and trails, including the Sugar River Rail Trail. Mount Sunapee Resort is 4 miles away for skiing and year-round recreation; boating and summer fun at Sunapee Harbor is ten minutes away. Newport is just fifteen minutes away for shopping, dining, everyday essentials, and healthcare. A peaceful home in the Sunapee region, with privacy, flexible space, and year round recreation.
| Elementary School | Middle School | High School |
|---|---|---|
| Choice Elementary School | Choice Middle School | Choice High School |
| Price History | |
|---|---|
| 8/26/2026 | Listed $495,000 |
| 9/14/2026 | 7$465,000 |
General Features
| Road Frontage | Yes |
|---|---|
| Sewer | Concrete,Leach Field,Private,Septic |
| Heating | Propane,Forced Air,Hot Air,Gas Stove |
| Cooling | Central AC |
| Utilities | Propane |
| Roof | Asphalt Shingle |
| Appliances | Dishwasher,Dryer,Gas Range,Refrigerator,Washer,Gas Water Heater |
| Garage | Yes |
| Flood Zone | Unknown |
| Zoning | Residential |
| Full Baths | 1 |
| Half Baths | 2 |
| Bathrooms | 3 |
| Year Built | 1980 |
| Electric | 100 Amp Service,Circuit Breaker(s) |
| Style | Ranch |
| Stories Count | 1.5 |
| Type | Single Family |
| Documents Available | Deed,Property Disclosure,Tax Map |
| Block | 000 |
| Property Condition | Existing |
| Tax Year | 2026 |
| Fuel Company | Irving |
| Covenants | No |
| Construction Materials | Wood Frame,Vinyl Siding |
| Directions | From Route 10 in Goshen,turn onto Brook Road. House will be past Rand Pond Road on the left. From Route 103 in Sunapee,by Suna restaurant,turn onto Brook Road house will be on the right past Tippican |
| High School | Choice |
| City | Goshen |
| Property Class | Residential |
| Other Equipment | Smoke Detector,Gas Stove |
| School District | Goshen School District |
| Seasonal | No |
| Elementary School | Choice |
| Middle School | Choice |
| DOM | 16 |
| Price Per Sq Ft Total AG | 379.59 |
| Last Updated | 09/14/2026 16:05:16 |
Interior Features
| Basement Description | Concrete,Full,Partially Finished,Interior Stairs,Walkout,Interior Access,Exterior Access,Basement Stairs |
|---|---|
| Interior Amenities | Dining Area,Laundry Hook-ups,Natural Woodwork,Indoor Storage,Basement Laundry |
| Basement | Yes |
| Flooring | Carpet,Ceramic Tile |
| Beds | 2 |
| Total Rooms | 6 |
| Room 1 Level | 1 |
| Internet | Fiber Optic Internet |
| Total Finished Area | 2043 |
| Rooms: Level B | Level B: 1/2 Bathroom,Level B: Laundry Room,Level B: Rec Room,Level B: Workshop |
| Rooms: Level 1 | Level 1: Bedroom,Level 1: Full Bathroom,Level 1: 1/2 Bathroom,Level 1: Dining Room,Level 1: Foyer,Level 1: Kitchen,Level 1: Living Room,Level 1: Primary Bedroom |
| Room 9 Type | Rec Room |
| Room 9 Level | Basement |
| Room 9 Dimensions | 18'10 x 25'5 |
| Room 8 Type | Foyer |
| Room 8 Level | 1 |
| Room 8 Dimensions | 6'3 x 10' |
| Room 7 Type | Bathroom Half |
| Room 7 Level | 1 |
| Room 7 Dimensions | 5'4 x 4'8 |
| Room 6 Type | Bathroom Full |
| Room 6 Level | 1 |
| Room 6 Dimensions | 11'8 x 6'10 |
| Room 5 Type | Bedroom |
| Room 5 Level | 1 |
| Room 5 Dimensions | 11'1 x 12'6 |
| Room 4 Type | Primary Bedroom |
| Room 4 Level | 1 |
| Room 4 Dimensions | 11'11 x 14'10 |
| Room 3 Type | Living Room |
| Room 3 Level | 1 |
| Room 3 Dimensions | 18' x 18'6 |
| Room 2 Type | Dining Room |
| Room 2 Level | 1 |
| Room 2 Dimensions | 11'7 x 5'5 |
| Room 12 Type | Workshop |
| Room 12 Level | Basement |
| Room 12 Dimensions | 27'2 x 11'6 |
| Room 11 Type | Laundry Room |
| Room 11 Level | Basement |
| Room 11 Dimensions | 11'3 x 13' |
| Room 10 Type | Bathroom Half |
| Room 10 Level | Basement |
| Room 10 Dimensions | 2'11 x 5'6 |
| Room 1 Type | Kitchen |
| Room 1 Dimensions | 11'4 x 13'3 |
| Basement Access Type | Walkout |
Exterior Features
| Lot Features | Country Setting,Level,Sloping,Wooded,Rural |
|---|---|
| Exterior Amenities | Deck,Dog Fence |
| Driveway | Dirt,Gravel |
| Lot Size Area | 2 |
| Water Source | Dug Well,Private |
| Parking Features | Auto Open,Storage Above,Driveway,Garage,Unpaved,Detached |
| Garage Capacity | 2 |
| Foundation | Concrete |
| Lot | 095 |
| Road Frontage Length | 230 |
| Road Frontage Type | Paved,Public |
| Surveyed | Yes |
| Lot Size Square Feet | 87120 |
Amenities
- Foreclosure
- Views
- Short Sale
- New Construction
- Adult 55+
- Lease To Own
- No HOA Fees
- Furnished
- Primary On Main
- Air Conditioning
- Seller Finance
- Green
- Fixer Upper
- Horse
- Golf
- Fireplace
- Deck
- Garage
- Basement
- Pool
Property vs Single Family Average in 03752
Statistics provided by Inside Real Estate
Price
Year Built
Visits
 Massachusetts MLS Property Info Network (MLSPIN) - The property listing data and information set forth herein were provided to MLS Property Information Network, Inc. from third party sources, including sellers, lessors and public records, and were compiled by MLS Property Information Network, Inc. The property listing data and information are for the personal, non commercial use of consumers having a good faith interest in purchasing or leasing listed properties of the type displayed to them and
 Copyright 2026 PrimeMLS. All rights reserved. This information is deemed reliable, but not guaranteed. The data relating to real estate displayed on
this Site comes in part from the IDX Program of PrimeMLS. The information
being provided is for consumers' personal, non-commercial use and may
not be used for any purpose other than to identify prospective properties
consumers may be interested in purchasing. Data last updated September 14, 2026 6:00 PM UTC
Copyright 2026 PrimeMLS. All rights reserved. This information is deemed reliable, but not guaranteed. The data relating to real estate displayed on
this Site comes in part from the IDX Program of PrimeMLS. The information
being provided is for consumers' personal, non-commercial use and may
not be used for any purpose other than to identify prospective properties
consumers may be interested in purchasing. Data last updated September 14, 2026 6:00 PM UTC
 All information deemed reliable but not guaranteed. All properties are subject to prior sale, change or withdrawal. Neither listing broker(s) or information provider(s) shall be responsible for any typographical errors, misinformation, misprints and shall be held totally harmless. Listing(s) information is provided for consumer's personal, non-commercial use and may not be used for any purpose other than to identify prospective properties consumers may be interested in purchasing. The data relating
